<-- style PDP --> 157 Green Gate Boulevard, Cambridge - Detached for sale for $1,049,990
  • new
  • for sale

157 Green Gate Boulevard

Cambridge, Ontario, N1T 0C5 -

$1,049,990

  • Neighbourhood

  • Major Intersection

    Franklin Blvd & Main St

  • Listed Since: 6 day(s)

  • Last update: today

Overview

  • Property Type

    Detached, 2-Storey

  • Bedrooms

    3

  • Bathrooms

    4

  • Basement

    Full + Finished

  • Kitchen

    1

  • Total Parking

    4 (2 Attached Garage)

  • Lot Size

    45.03x100.91 (Feet)

  • Taxes

    $7,576.02 (2026)

  • Type

    Freehold

Property Description

Property description for 157 Green Gate Boulevard, Cambridge

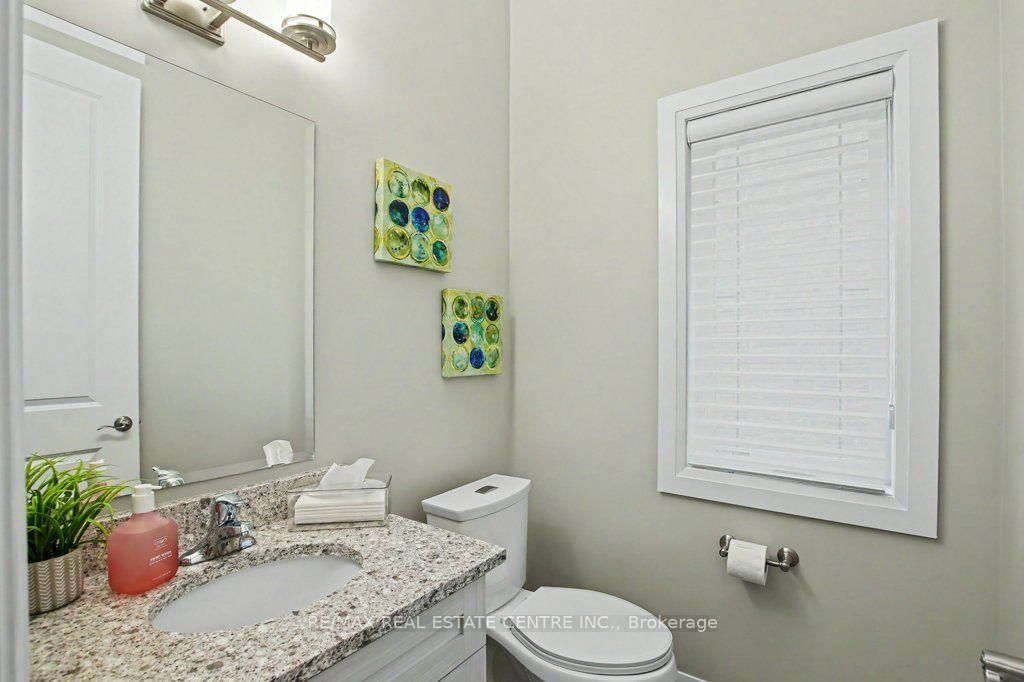
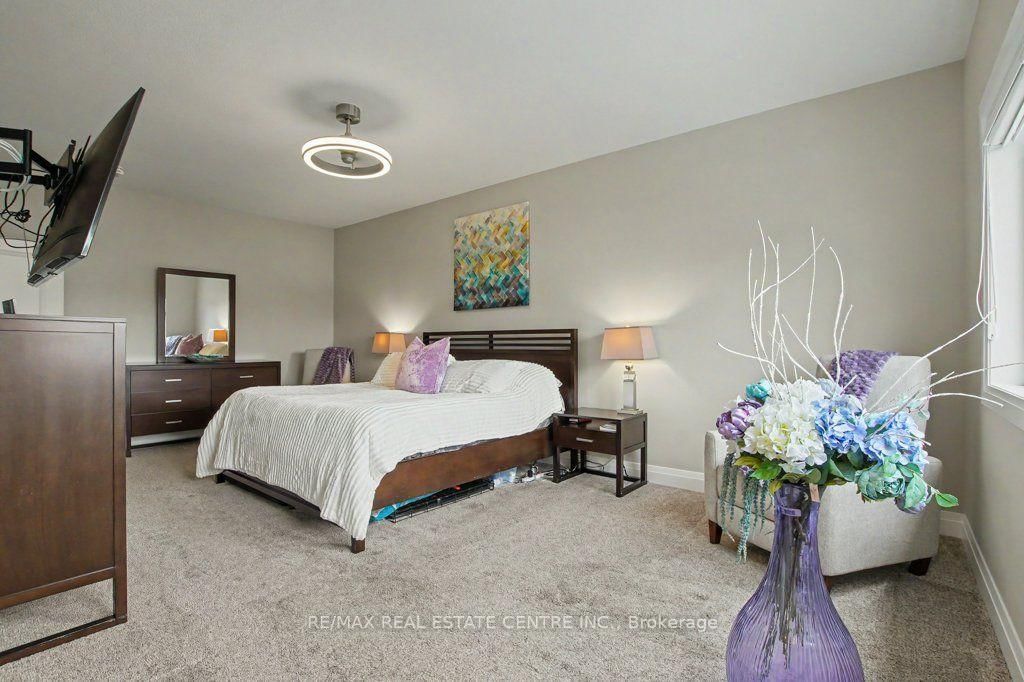
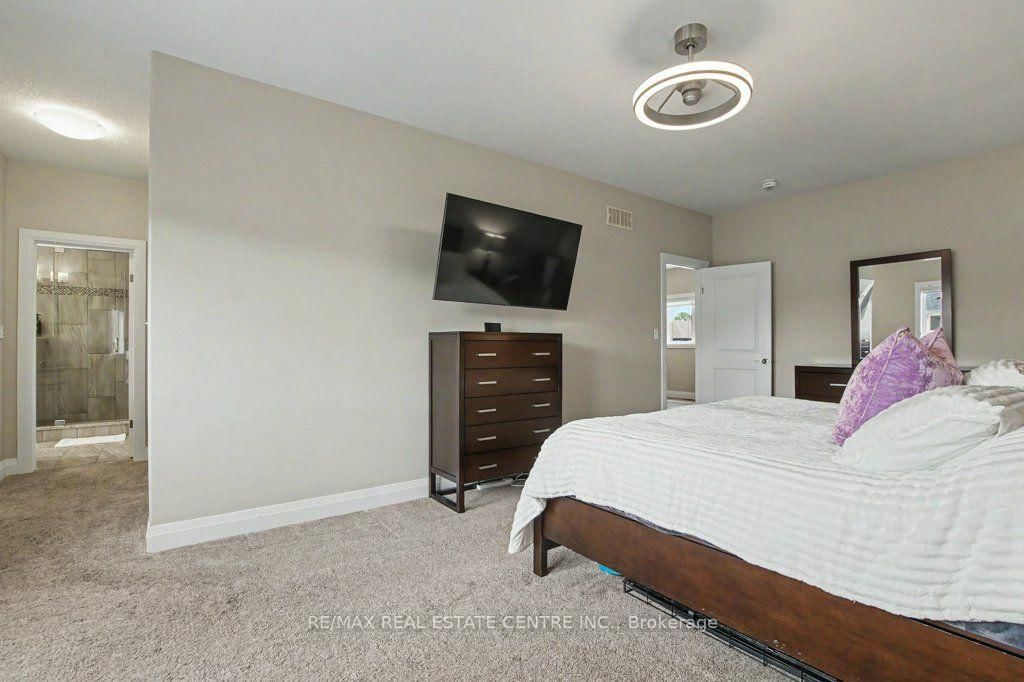
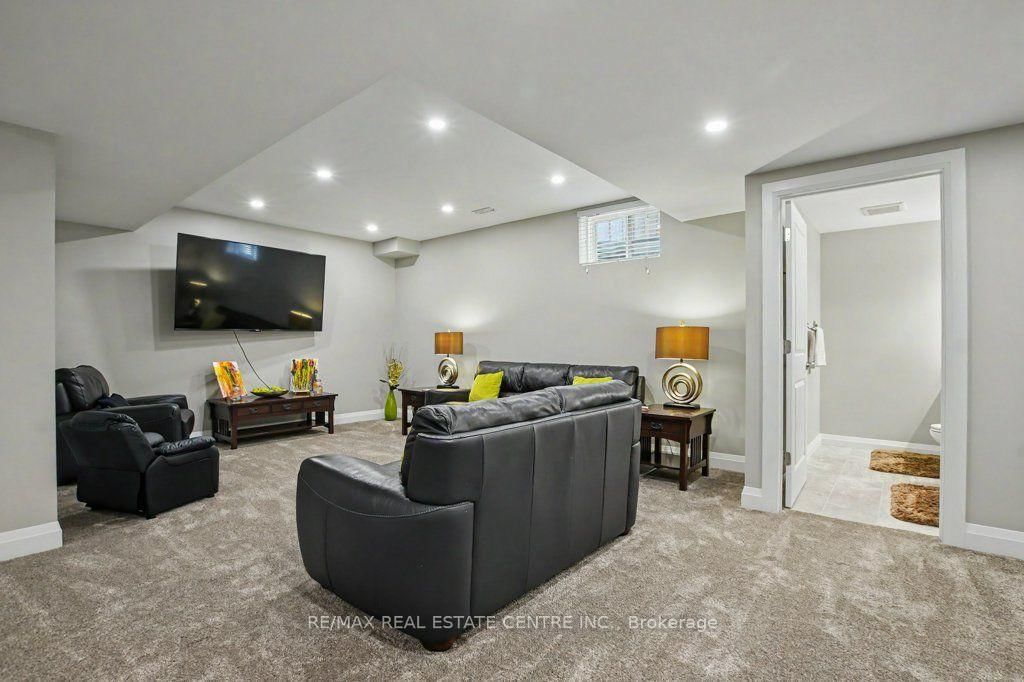
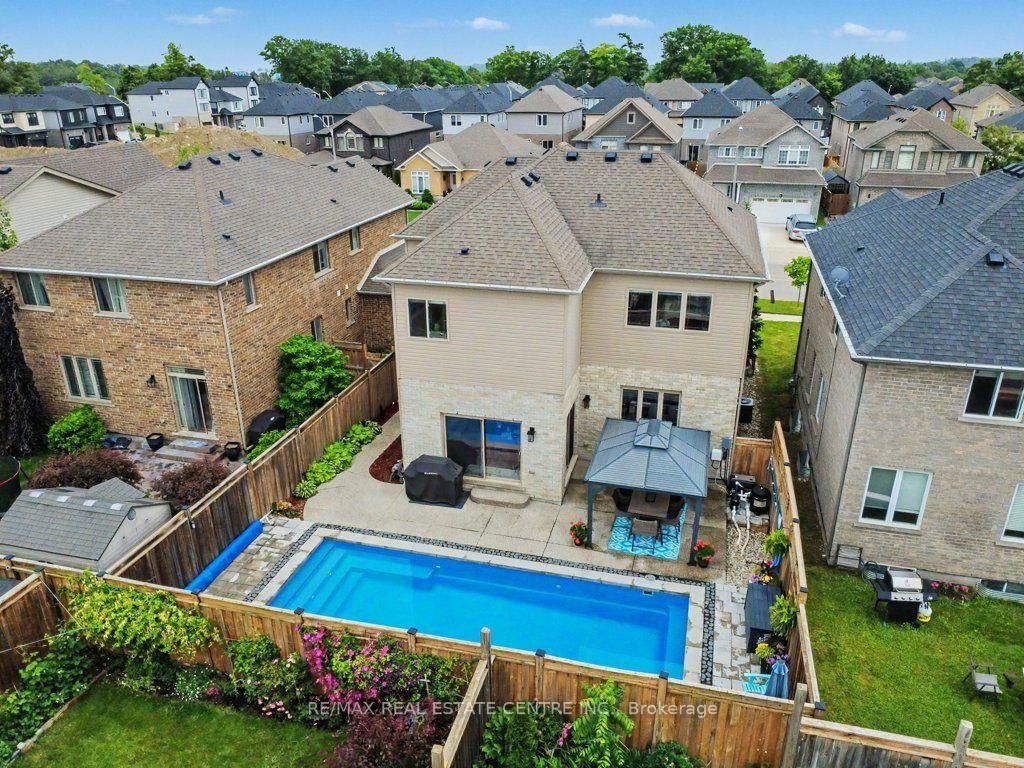
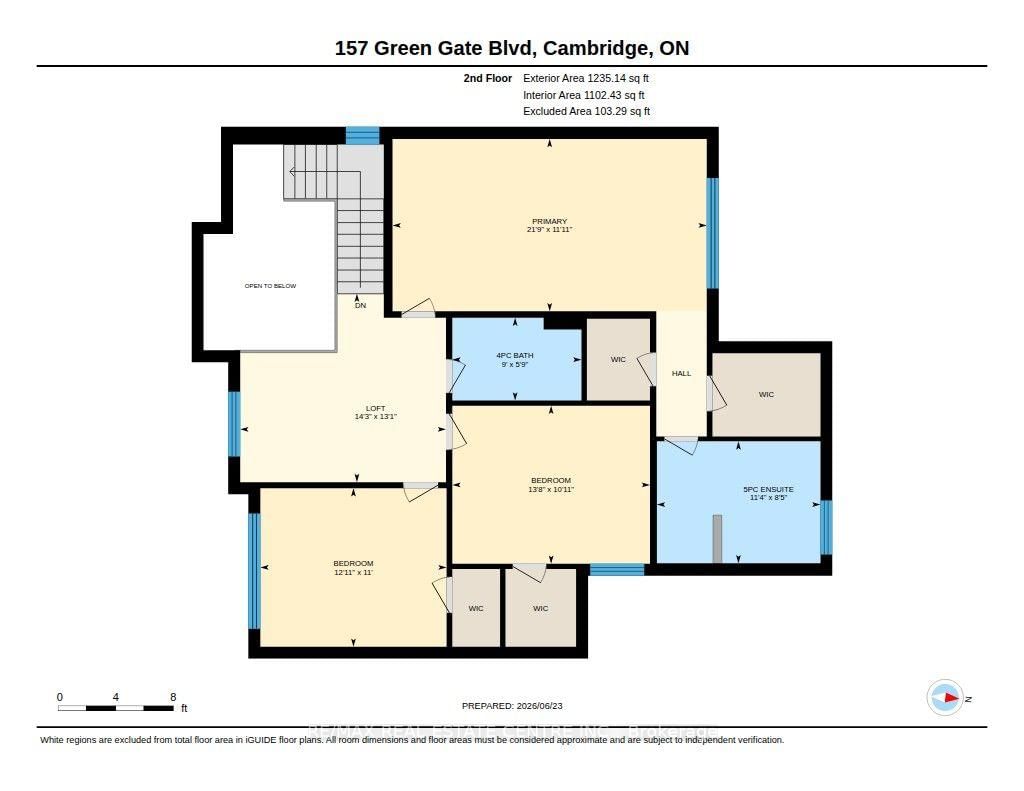
Fall in love with this exceptional 3-bedroom, 4-bathroom detached home with over 3,100sqft of finished living space on a premium 45-foot-widelot, one of the largest lots in the Branchton Park neighbourhood. This meticulously maintained home combines thoughtful builder upgrades with outstanding indoor and outdoor living spaces. The impressive main floor invites you with a grand 2-storey foyer and 10-foot ceilings throughout. Relax in the open concept living room overlooking the backyard with enhanced trim & mouldings, rounded drywall corners, oversized windows, and an open-concept layout designed for modern living. The chef-inspired kitchen, with upgraded tile flooring, is appointed with quartz countertops, upgraded cabinetry, large walk-in pantry, centre-island breakfast bar, LG Stainless Steel appliances and gas GE range, and overlooks the dining area featuring 2 oversized sliding doors providing seamless access to the backyard. You'll also find the 2-piece powder room and convenient laundry room on the main floor. Upstairs you'll find the primary bedroom with 5-piece ensuite bathroom and dual walk-in closets, along with 2 spacious bedrooms with walk-in closets, the generous open concept loft, and a 4-piece bathroom. The upgraded 9-foot ceilings create an airy feel throughout this level, while quartz counters continue in all bathrooms. The finished basement features a huge recreation room, 2-piece bathroom, and ample storage. Step outside to your private backyard retreat featuring a heated Latham fiberglass saltwater pool, exposed aggregate concrete patio including a covered seating area, and gas hookups for both a BBQ and pool heater. Additional features include custom window coverings throughout, a 200-amp electrical service, EV charging outlet in the 2 car garage, and numerous builder upgrades rarely found in comparable homes. Don't miss this exceptional opportunity to own a highly upgraded family home **INTERBOARD LISTING: CORNERSTONE ASSOCIATION OF REALTORS**

Listed by RE/MAX REAL ESTATE CENTRE INC.

  • MLS #

    X13791946

  • Sq. Ft

    2000-2500

  • Sq. Ft. Source

    MLS

  • Lot Irregularities

    n/a

  • Year Built

    6-15

  • Pool

    Salt, Inground

  • Drive

    Pvt Double

  • Garage

    Attached, 2 spaces

  • Total Parking

    4

  • Family Room

    N

  • Den

    N

  • Exterior

    Brick Veneer

  • Fireplace

    N

  • Roof

    Asphalt Shingle

  • Foundation

    Poured Concrete

  • Elevator

    N

  • Water View

    n/a

  • Laundry Level

    Main

  • Heat

    Forced Air

  • A/C

    Central Air

  • Water

    Municipal

  • Water Supply

    n/a

  • Sewers

    Sewers

  • Central Vac

    Y

  • Foyer

    4.32 x 2.69 ft Main level

  • Living

    4.57 x 5.0 ft Main level

  • Dining

    4.19 x 3.28 ft Main level

  • Kitchen

    4.19 x 3.89 ft Main level

  • Bathroom

    1.57 x 1.5 ft Main level

  • Laundry

    3.51 x 2.39 ft Main level

  • Primary

    3.63 x 6.63 ft 2nd level

  • Bathroom

    2.57 x 3.45 ft 2nd level

  • 2nd Br

    3.33 x 4.17 ft 2nd level

  • 3rd Br

    3.35 x 3.94 ft 2nd level

  • Loft

    3.99 x 4.34 ft 2nd level

  • Bathroom

    1.75 x 2.74 ft 2nd level

  • Rec

    8.53 x 7.34 ft Bsmt level

  • Bathroom

    2.49 x 1.65 ft Bsmt level

  • Other

    2.87 x 2.24 ft Bsmt level

  • Utility

    3.51 x 1.88 ft Bsmt level

  • MLS #

    X13791946

  • Sq. Ft

    2000-2500

  • Sq. Ft. Source

    MLS

  • Lot Irregularities

    n/a

  • Year Built

    6-15

  • Pool

    Salt, Inground

  • Drive

    Pvt Double

  • Garage

    Attached, 2 spaces

  • Total Parking

    4

  • Family Room

    N

  • Den

    N

  • Exterior

    Brick Veneer

  • Fireplace

    N

  • Roof

    Asphalt Shingle

  • Foundation

    Poured Concrete

  • Elevator

    N

  • Water View

    n/a

  • Laundry Level

    Main

  • Heat

    Forced Air

  • A/C

    Central Air

  • Water

    Municipal

  • Water Supply

    n/a

  • Sewers

    Sewers

  • Central Vac

    Y

  • Foyer

    4.32 x 2.69 ft Main level

  • Living

    4.57 x 5.0 ft Main level

  • Dining

    4.19 x 3.28 ft Main level

  • Kitchen

    4.19 x 3.89 ft Main level

  • Bathroom

    1.57 x 1.5 ft Main level

  • Laundry

    3.51 x 2.39 ft Main level

  • Primary

    3.63 x 6.63 ft 2nd level

  • Bathroom

    2.57 x 3.45 ft 2nd level

  • 2nd Br

    3.33 x 4.17 ft 2nd level

  • 3rd Br

    3.35 x 3.94 ft 2nd level

  • Loft

    3.99 x 4.34 ft 2nd level

  • Bathroom

    1.75 x 2.74 ft 2nd level

  • Rec

    8.53 x 7.34 ft Bsmt level

  • Bathroom

    2.49 x 1.65 ft Bsmt level

  • Other

    2.87 x 2.24 ft Bsmt level

  • Utility

    3.51 x 1.88 ft Bsmt level

Thinking of Selling?

Find Out Your Home’s Value in Today’s Market!

No Email or Signup is required to view your home estimate.

estimate your home value

Contact Manoj Kukreja

Sales Representative,
Century 21 People’s Choice Realty Inc.,
Brokerage
(647) 576 - 2100

Manoj profile avatar

Mortgage Calculator

This data is for informational purposes only.

Mortgage Payment per month

Principal Amount

Interest

Total Payable

Amortization

Amortization

Closing Cost Calculator

This data is for informational purposes only.

Closing Cost Total for this property

Total Cash flow for purchasing this property

Down Payment(%)*
Additional information

Provincial Land Transfer Tax

Ontario Land Transfer Tax Rebate

Toronto Land Transfer Tax

Toronto Land Transfer Tax Rebate

PST on CMHC Insurance Premium

Lawyer Fees

$2,825

Government Registration Fee's

$164

Title Insurance

Closing Cost Total

Total Cash flow for purchasing this property

Provincial Land Transfer Tax

Ontario Land Transfer Tax Rebate

Toronto Land Transfer Tax

Toronto Land Transfer Tax Rebate

PST on CMHC Insurance Premium

Lawyer Fees

$2,825

Government Registarion Fee's

$164

Title Insurance

Down Payment(%)*

* A down payment of less than 20% is permitted only for first-time home buyers purchasing their principal residence. The minimum down payment required is 5% for the portion of the purchase price up to $500,000, and 10% for the portion between $500,000 and $1,500,000. For properties priced over $1,500,000, a minimum down payment of 20% is required.

Thinking of Selling?

Find Out Your Home’s Value in Today’s Market!

No Email or Signup is required to view your home estimate.

estimate your home value

Contact Manoj Kukreja

Sales Representative, Century 21 People’s Choice Realty Inc., Brokerage
(647) 576 - 2100

Manoj profile avatar

Recent Sold Listings in , Cambridge

Popular Cities